


Property Description
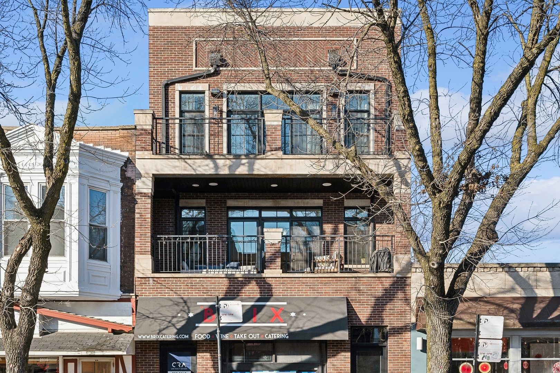
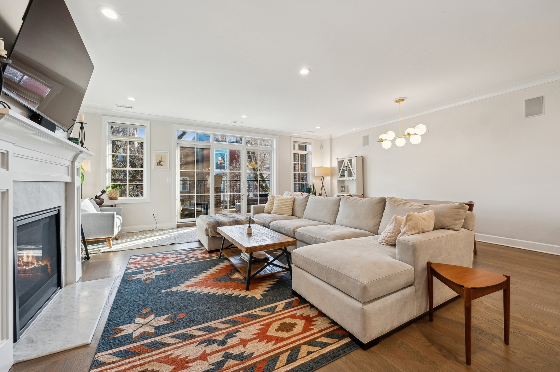
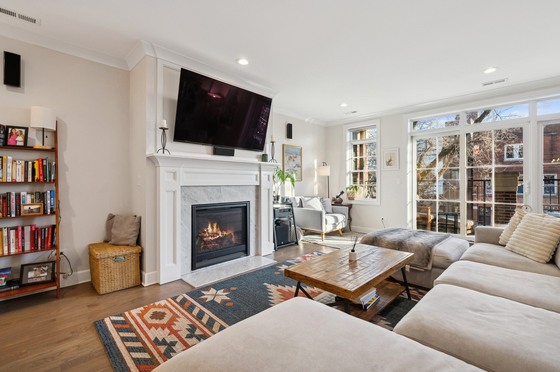
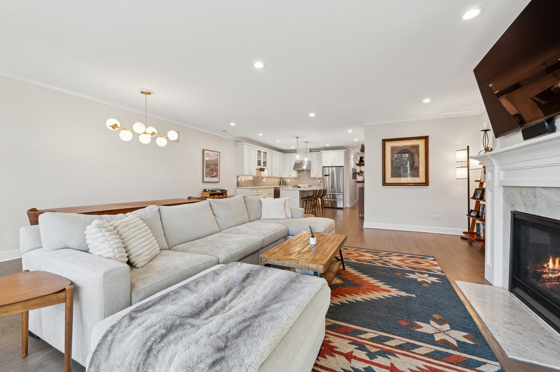
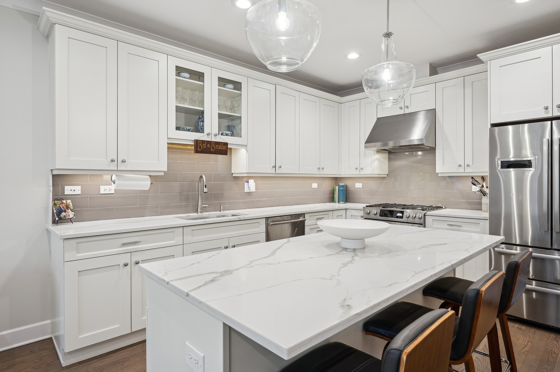
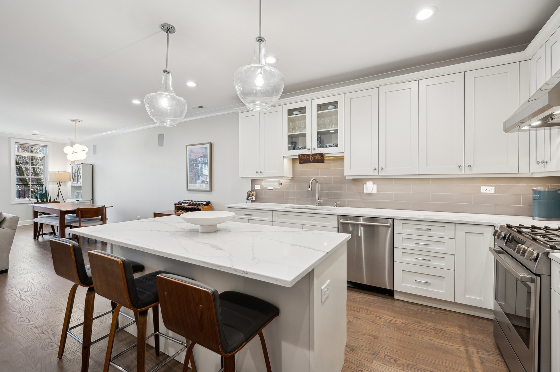
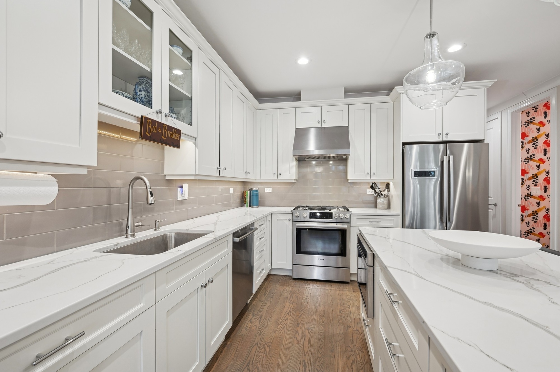
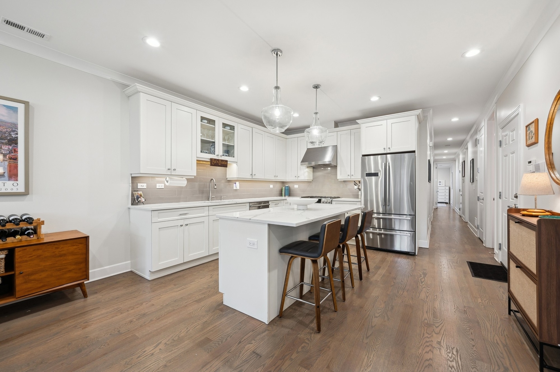
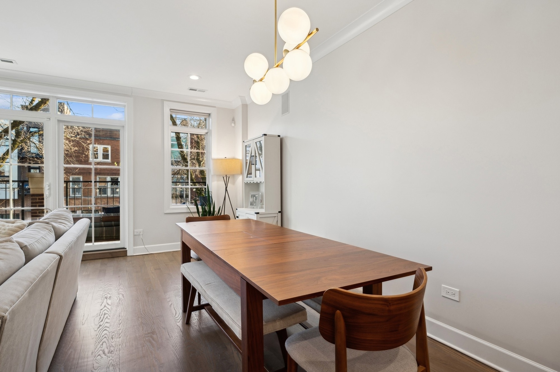
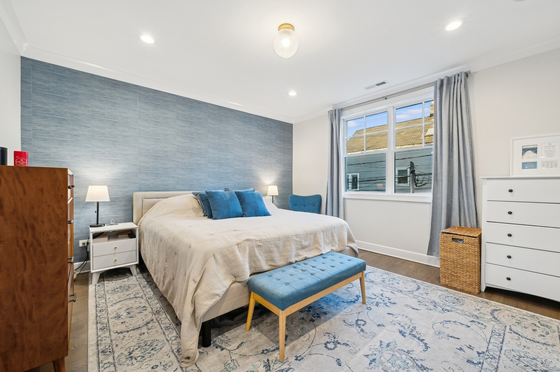
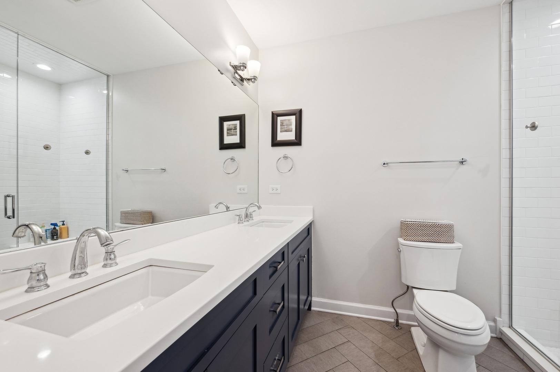
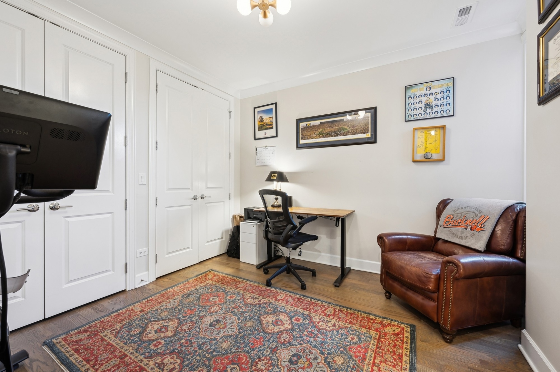
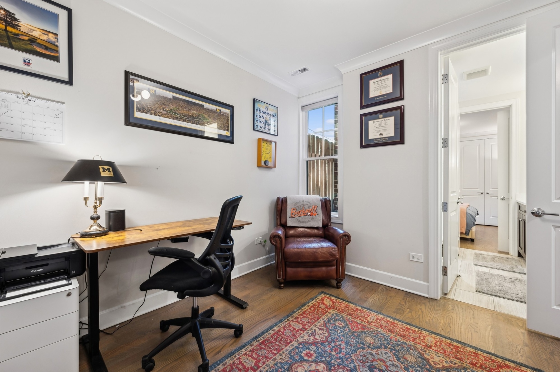
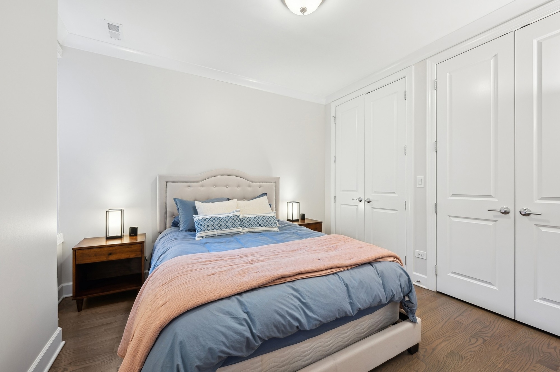
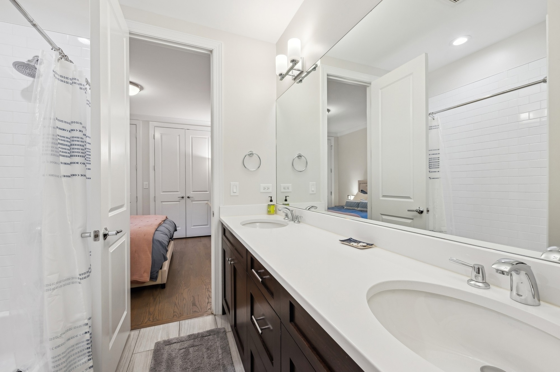
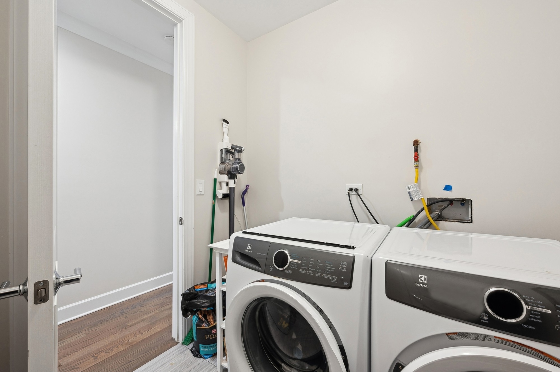
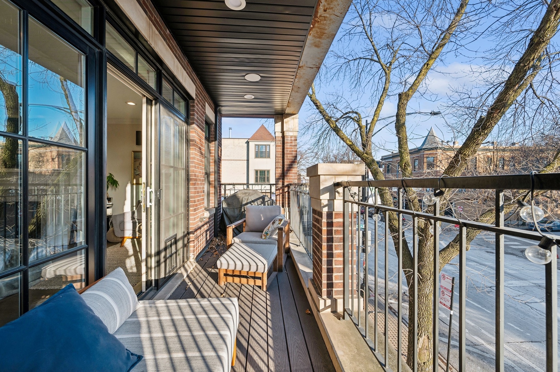
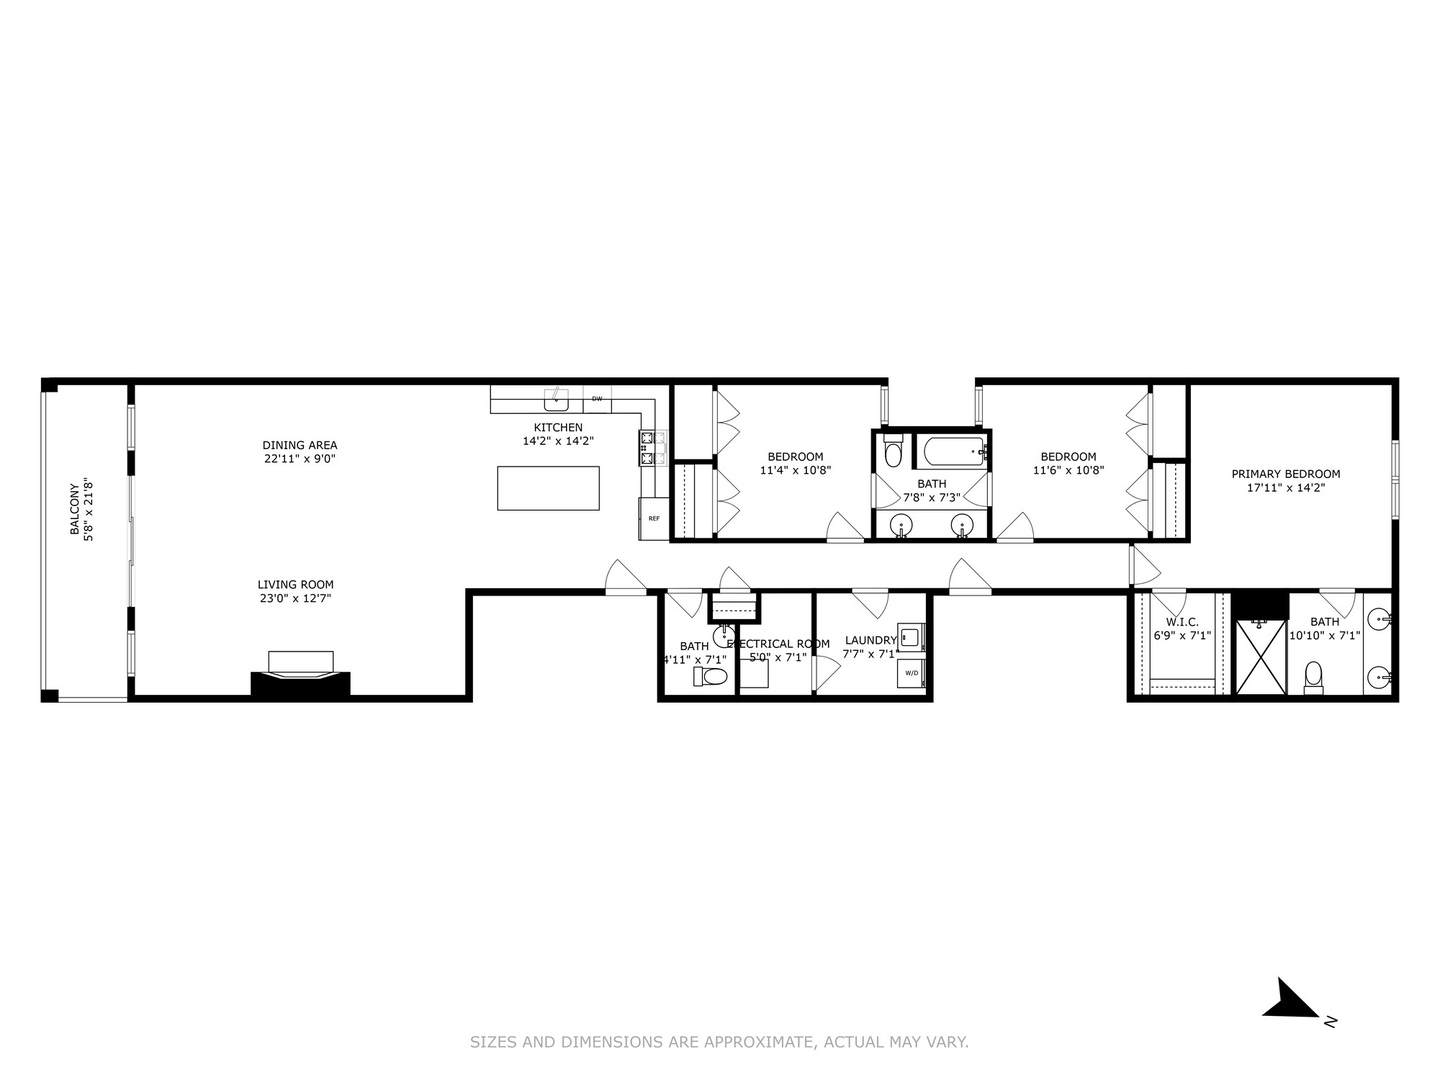
Extra-wide, newer construction condo with over 2,100 sq. ft. of living space in the heart of Roscoe Village. This sunny, south-facing 3-bedroom, 2.5-bathroom unit features an open floor plan with hardwood floors throughout. The gourmet kitchen includes quartz countertops, white cabinetry, stainless steel Bosch appliances, and a large island with seating. The spacious primary suite offers a walk-in closet and an en-suite bathroom with a double vanity and a steam shower. Additional highlights include built-in surround sound, a fireplace in the living room, a private balcony overlooking Roscoe St., a walk-in laundry room, and garage parking. This unit also has exclusive rights to the garage rooftop, which can be built out. Conveniently located just steps from Roscoe Village's shops, restaurants, parks, and public transportation.
Overview
Property Type
Condo
Location
2036 W Roscoe Street Unit: 2, Chicago, IL 60618
Year Built
2017
MLS ID
12287318
Listing Last Updated
Property Features & Amenities
Interior
Total Bedrooms
3
Full Bathrooms
2
Half Bathrooms
1
Flooring
Hardwood
Laundry Room
Washer Hookup
Fireplace
Gas Log, Gas Starter
Appliances
Microwave, Dishwasher, Refrigerator, Washer, Dryer, Disposal, Stainless Steel Appliance(s)
Other Interior Features
Built-in Features, Walk-In Closet(s), Bookcases, Open Floorplan
Exterior
Stories
3
Garage Spaces
1.0
Water Source
Lake Michigan
Parking
On Site, Garage Owned, Detached, Garage
Heat Type
Natural Gas, Forced Air
Air Conditioning
Central Air
Sewer
Public Sewer
Other Exterior Features
Balcony
Details
Financial
Price
$830,000
Real Estate Tax
$7,300/yr
HOA
$200/mo
Exclusive Listing Agents